Residences
Residence types and verified plans will appear here after approval.
 Enquire now
Bishen Villas · V001
A first digital study for a future BISHEN residential experience.
Final project facts, plans and approved media can replace every concept layer without redesigning the experience.
Conceptual architecture


A visual study—not a representation of a completed or planned BISHEN property.
Project framework
Awaiting verified project content
Residence types and verified plans will appear here after approval.
A dedicated, zoomable master plan module is prepared for final artwork.
Only confirmed project amenities will be published in this chapter.
Verified location and connectivity information will replace this placeholder.
Residences
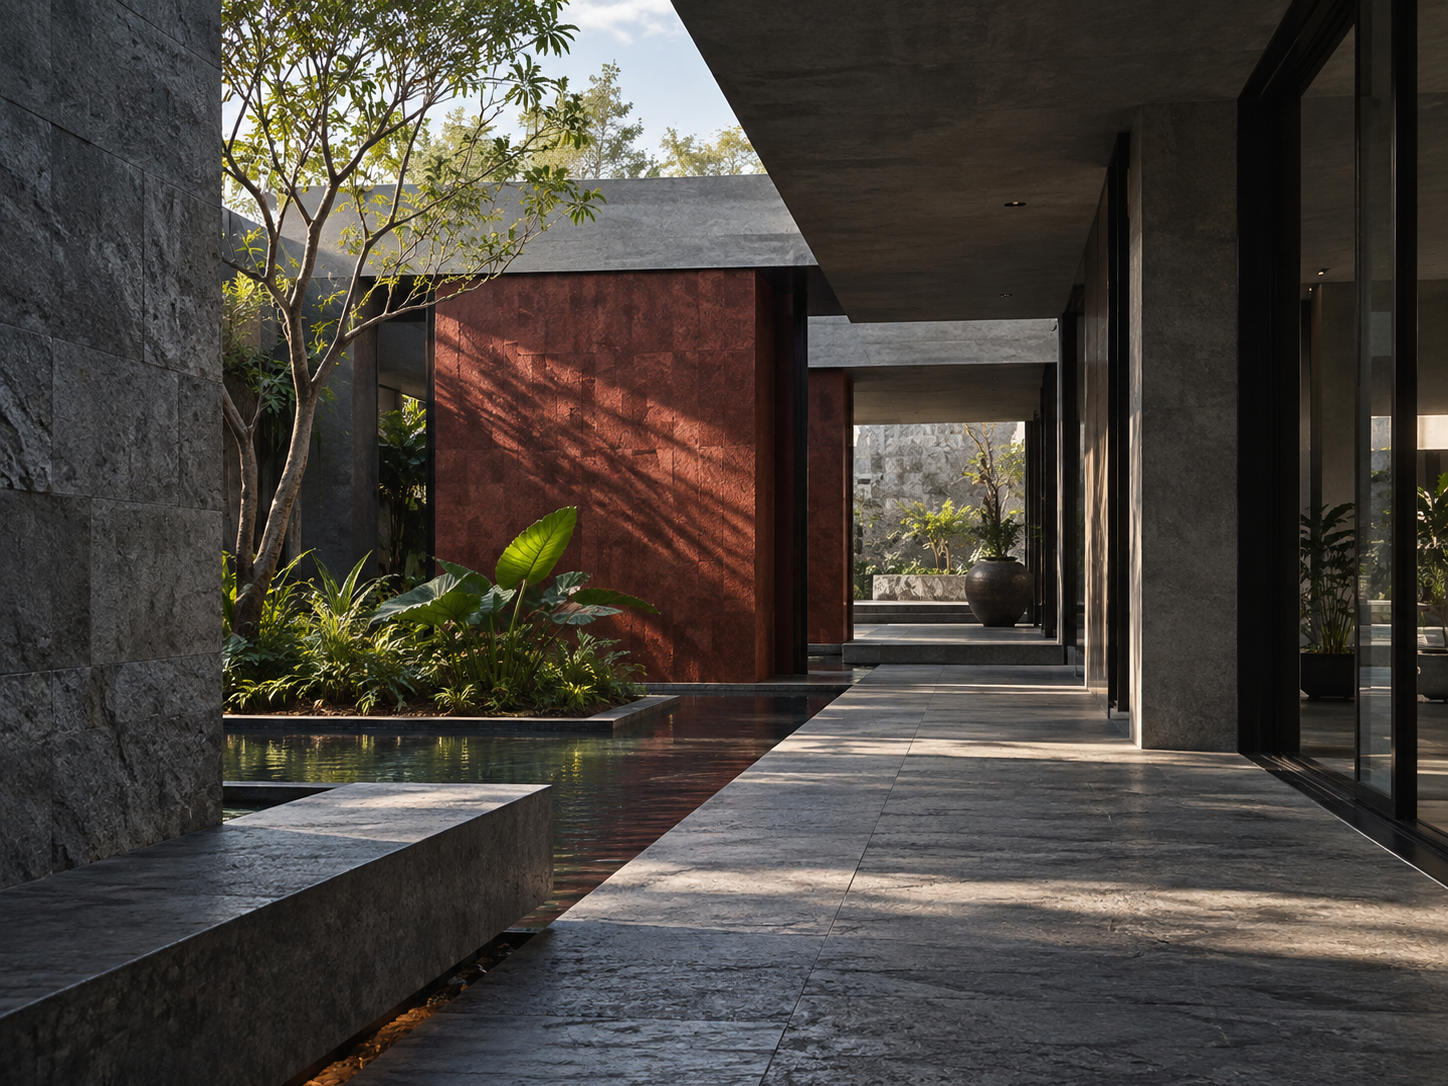
Courtyards, thresholds and shade establish the intended architectural mood. Residence types and specifications remain intentionally unpublished until verified.
Project information
No price, location, dimensions, amenities, timeline or regulatory claim is published in V001. Each becomes visible only after BISHEN approval.
Begin a conversation
This interface is ready to connect to BISHEN’s approved enquiry destination when chosen.